

How Much Does a Stratco Patio Cost in Melbourne? What Affects the Price
One of the first questions homeowners understandably ask when considering a new patio is:
“How much will a Stratco patio cost?”
The difficult part is that there isn't one meaningful installed price that applies to every Stratco patio in Melbourne.
Two patios with similar dimensions can have very different project costs depending on the roof system, attachment method, height, engineering, permits, site access, electrical work, drainage and even the condition of the existing house.
That's why I think the more useful question is:
What am I actually getting for the price?
At Livin Renovations, we design and build Stratco patios in Melbourne, and one of the most important parts of quoting a project is understanding not just the size of the patio, but how the homeowner intends to use it and what is required to build it properly.
This guide explains the major factors that can affect the cost of a Stratco patio so you can understand a quote - and compare different quotes - more confidently.
Why Isn't There a Standard Stratco Patio Price?
A patio isn't simply a roof sold by the square metre.
The final project can involve the patio structure itself, engineering, attachment to the existing house, footings, stormwater drainage, permits and approvals, electrical work and other site-specific requirements.
Even access to the backyard can affect how efficiently materials can be delivered and installed.
This means two homeowners asking for a patio of approximately the same size may actually be asking builders to deliver two very different projects.
Here are some of the biggest factors we consider.
1. The Patio Roof You Choose
One of the biggest decisions is the roofing system.
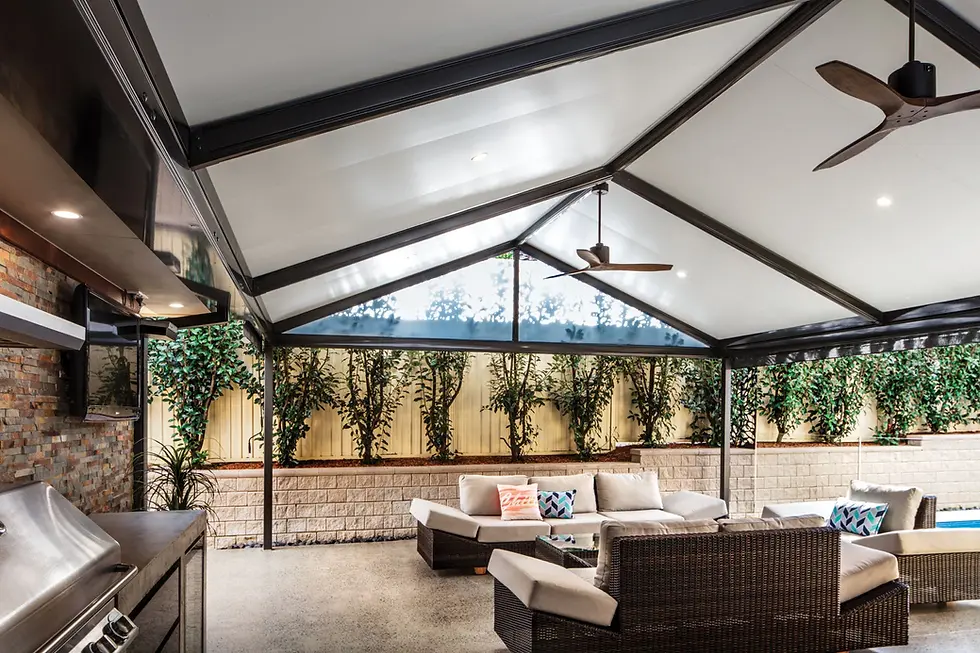
Stratco offers several patio configurations, including Outback Flat, Gable, insulated Cooldek and adjustable louvre/Sunroof systems.
A straightforward single-skin Outback Flat roof and an insulated Cooldek roof are fundamentally different products.
Cooldek combines the roof, insulation and finished ceiling-like underside into one insulated panel. Stratco also designs the panels to accommodate concealed electrical wiring for items such as fans and light fittings.
That additional construction and functionality naturally affects the overall project specification.
But spending more isn't automatically better.
For a smaller patio where the main requirement is protection from sun and rain, a single-skin Outback Flat roof may be completely appropriate.
If you're creating a year-round outdoor entertaining area with lighting, fans, heating or future outdoor blinds, an insulated roof may make considerably more sense.
We've covered that decision in detail in our guide:
2. Patio Size Matters - But Not in Isolation
Naturally, a larger patio generally requires more roofing, framing, guttering, columns and labour.
But square metres alone don't tell the whole story.
A larger, straightforward rectangular patio with good access can sometimes be simpler to construct than a smaller patio requiring complicated attachments, additional posts, unusual flashings or work around existing structures.
The shape and configuration matter too.
Corners, changes in roof direction, connections between structures and unusual layouts can all affect the amount of material and labour involved.
So when comparing quotes, be cautious about reducing the project to:
“How much per square metre?”
It can be a useful starting point, but it doesn't describe the complete job.
3. How Will the Patio Attach to the House?
This can make a substantial difference to the design.
Depending on the house and desired roof height, a patio might be:
attached around fascia/eave level
raised using an engineered attachment system
designed as a flyover
attached to another suitable structure
completely freestanding
The existing house must also be capable of supporting the loads imposed by an attached patio. Stratco's own installation guidance specifically requires the existing structure to be adequately reinforced where necessary to accommodate the additional patio loads.
Sometimes the easiest-looking attachment isn't necessarily the correct one.
Roof construction, rafters or trusses, fascia condition, gutter location, windows and doors can all influence the final design.
4. The Condition of the Existing House
This is something that can easily be overlooked when homeowners start budgeting for a patio.
If we're attaching a new structure close to an existing:
gutter
timber fascia
tiled roof
metal roof
eave
stormwater system
We need to consider its condition before construction.
Installing a new patio in front of deteriorated fascia, leaking gutters or roofing that already requires maintenance can make those problems considerably harder to access later.
That's why we inspect these areas during the design and quoting process rather than treating the patio as an isolated structure.
We've explained this in more detail in:

5. Site Access Can Affect the Job
Not every backyard is equally easy to work in.
A property with clear side access can allow materials and equipment to be moved efficiently from the street to the work area.
Other properties may involve:
narrow side access
neighbouring structures
established landscaping
pools
retaining walls
limited material storage
difficult ground conditions
restricted access for long roofing panels
Long patio components don't magically appear in the backyard.
The practical question of how we get everything safely from the delivery point to the construction area forms part of planning the job.
Stratco's installation guidance itself calls for reasonable material access and working space to be considered before construction begins.
6. Building Permits, Engineering and Other Approvals
The patio itself isn't always the only cost involved.
Depending on the project and property, there can also be costs associated with engineering, building permits and other approvals.
Some sites can involve additional considerations such as:
setbacks
building close to boundaries
easements
Report and Consent
planning requirements
build-over-easement approvals
Not every patio requires every one of these.
That's exactly why we assess the property before assuming what approvals will be required.
If you're unsure about permits, we've written a separate guide explaining:
7. Electrical Features Can Change the Specification
For many homeowners, the patio isn't simply somewhere to stand out of the rain.
It's becoming another entertaining space.
That can mean incorporating:
LED downlights
ceiling fans
outdoor heating
additional power points
switches and dimmers
These decisions are better made before the patio is ordered and built.
For example, Cooldek has an integrated rebate designed to conceal wiring for fans and light fittings, which can help achieve a clean finished ceiling appearance.
Planning these features early allows the patio structure and electrical requirements to work together rather than trying to retrofit everything afterwards.

8. Natural Light Can Affect the Design
Another consideration is what happens to the rooms behind the new patio.
When a roof extends across windows or large sliding doors, we need to think about natural light entering the home.
Both Outback Flat and Cooldek systems have options for introducing natural light into the covered area.
Depending on the design, incorporating Rooflites or Cool Light panels can become part of the patio specification.
This is another example of why two patios with identical dimensions aren't necessarily identical projects.
9. Drainage and Stormwater Matter
Every patio roof collects water.
That water needs somewhere appropriate to go.
Gutter design, downpipe locations, existing stormwater infrastructure and the direction of roof fall all need to be considered.
Stratco's installation guidance specifically identifies disposal of roof run-off as something that needs to be considered during planning.
On a straightforward property this may be relatively simple.
On another site, the drainage solution may require considerably more thought and work.
It's not the most exciting part of choosing a patio—but it's one of the parts you definitely want designed correctly.
Why Two Similar Stratco Patio Quotes Can Be Very Different
This is where comparing patio quotes can become confusing.
You may receive two quotes for what appears to be the same patio and find a significant difference between them.
Before assuming one builder is simply expensive and the other is cheap, look carefully at what each quote actually includes.
Ask questions such as:
Is the roofing specification identical?
Is engineering included?
Who is managing the building permit?
Are other required approvals included or excluded?
Is electrical work included?
Are Rooflites or Cool Light panels included?
How is stormwater being handled?
What attachment method is proposed?
What happens if the existing fascia or roof isn't suitable?
Are removal and disposal works included?
What warranties apply?
Who is responsible for coordinating the complete project?
Sometimes you're not comparing two prices for the same job.
You're comparing two different scopes of work.
Where Should You Spend Your Patio Budget?
Not every upgrade delivers the same value for every homeowner.
This is where understanding how you're going to use the space becomes important.
Consider investing more in an insulated roof when:
You're creating a major outdoor entertaining area that will be used regularly throughout the year, particularly if you're considering fans, heating, integrated lighting or future outdoor blinds.
A simpler roof may make more sense when:
You're covering a smaller area primarily for weather protection, already have adequate wall lighting and don't require fans, heating or future enclosure.
Fix existing problems first
If the existing gutter, fascia or roofing needs attention, I'd rather address that before installing a patio that makes those areas harder to reach.
Think about the future
If you're already considering blinds, fans, heating or enclosing the area later, tell your builder during the initial design.
Designing for those requirements now can be much easier than modifying the patio afterwards.
Is the Cheapest Patio Quote the Best Value?
Not necessarily.
At the same time, the most expensive quote isn't automatically the best either.
What matters is whether you're comparing the same product, structural solution, inclusions and level of responsibility.
A good patio quote should give you enough information to understand what is being built and what is—and isn't—included.
For us, the objective isn't to recommend the most expensive patio possible.
It's to design the right structure for the house and for what the homeowner is actually trying to achieve.
So, How Much Will Your Stratco Patio Cost?
The most reliable way to answer that is to assess the actual project.
We need to understand the size and location of the patio, roofing system, existing house, attachment method, access, electrical requirements, drainage, approvals and how you intend to use the finished space.
Livin Renovations is a registered builder and authorised Stratco dealer designing and building patios across Melbourne's south-east.
If you're considering a patio, book a Patio Design Consultation and we can look at the space, discuss the different Stratco options and prepare a quote based on what your project actually requires.


Comments